Riverfront Reimagined: Q&A
Community Impact

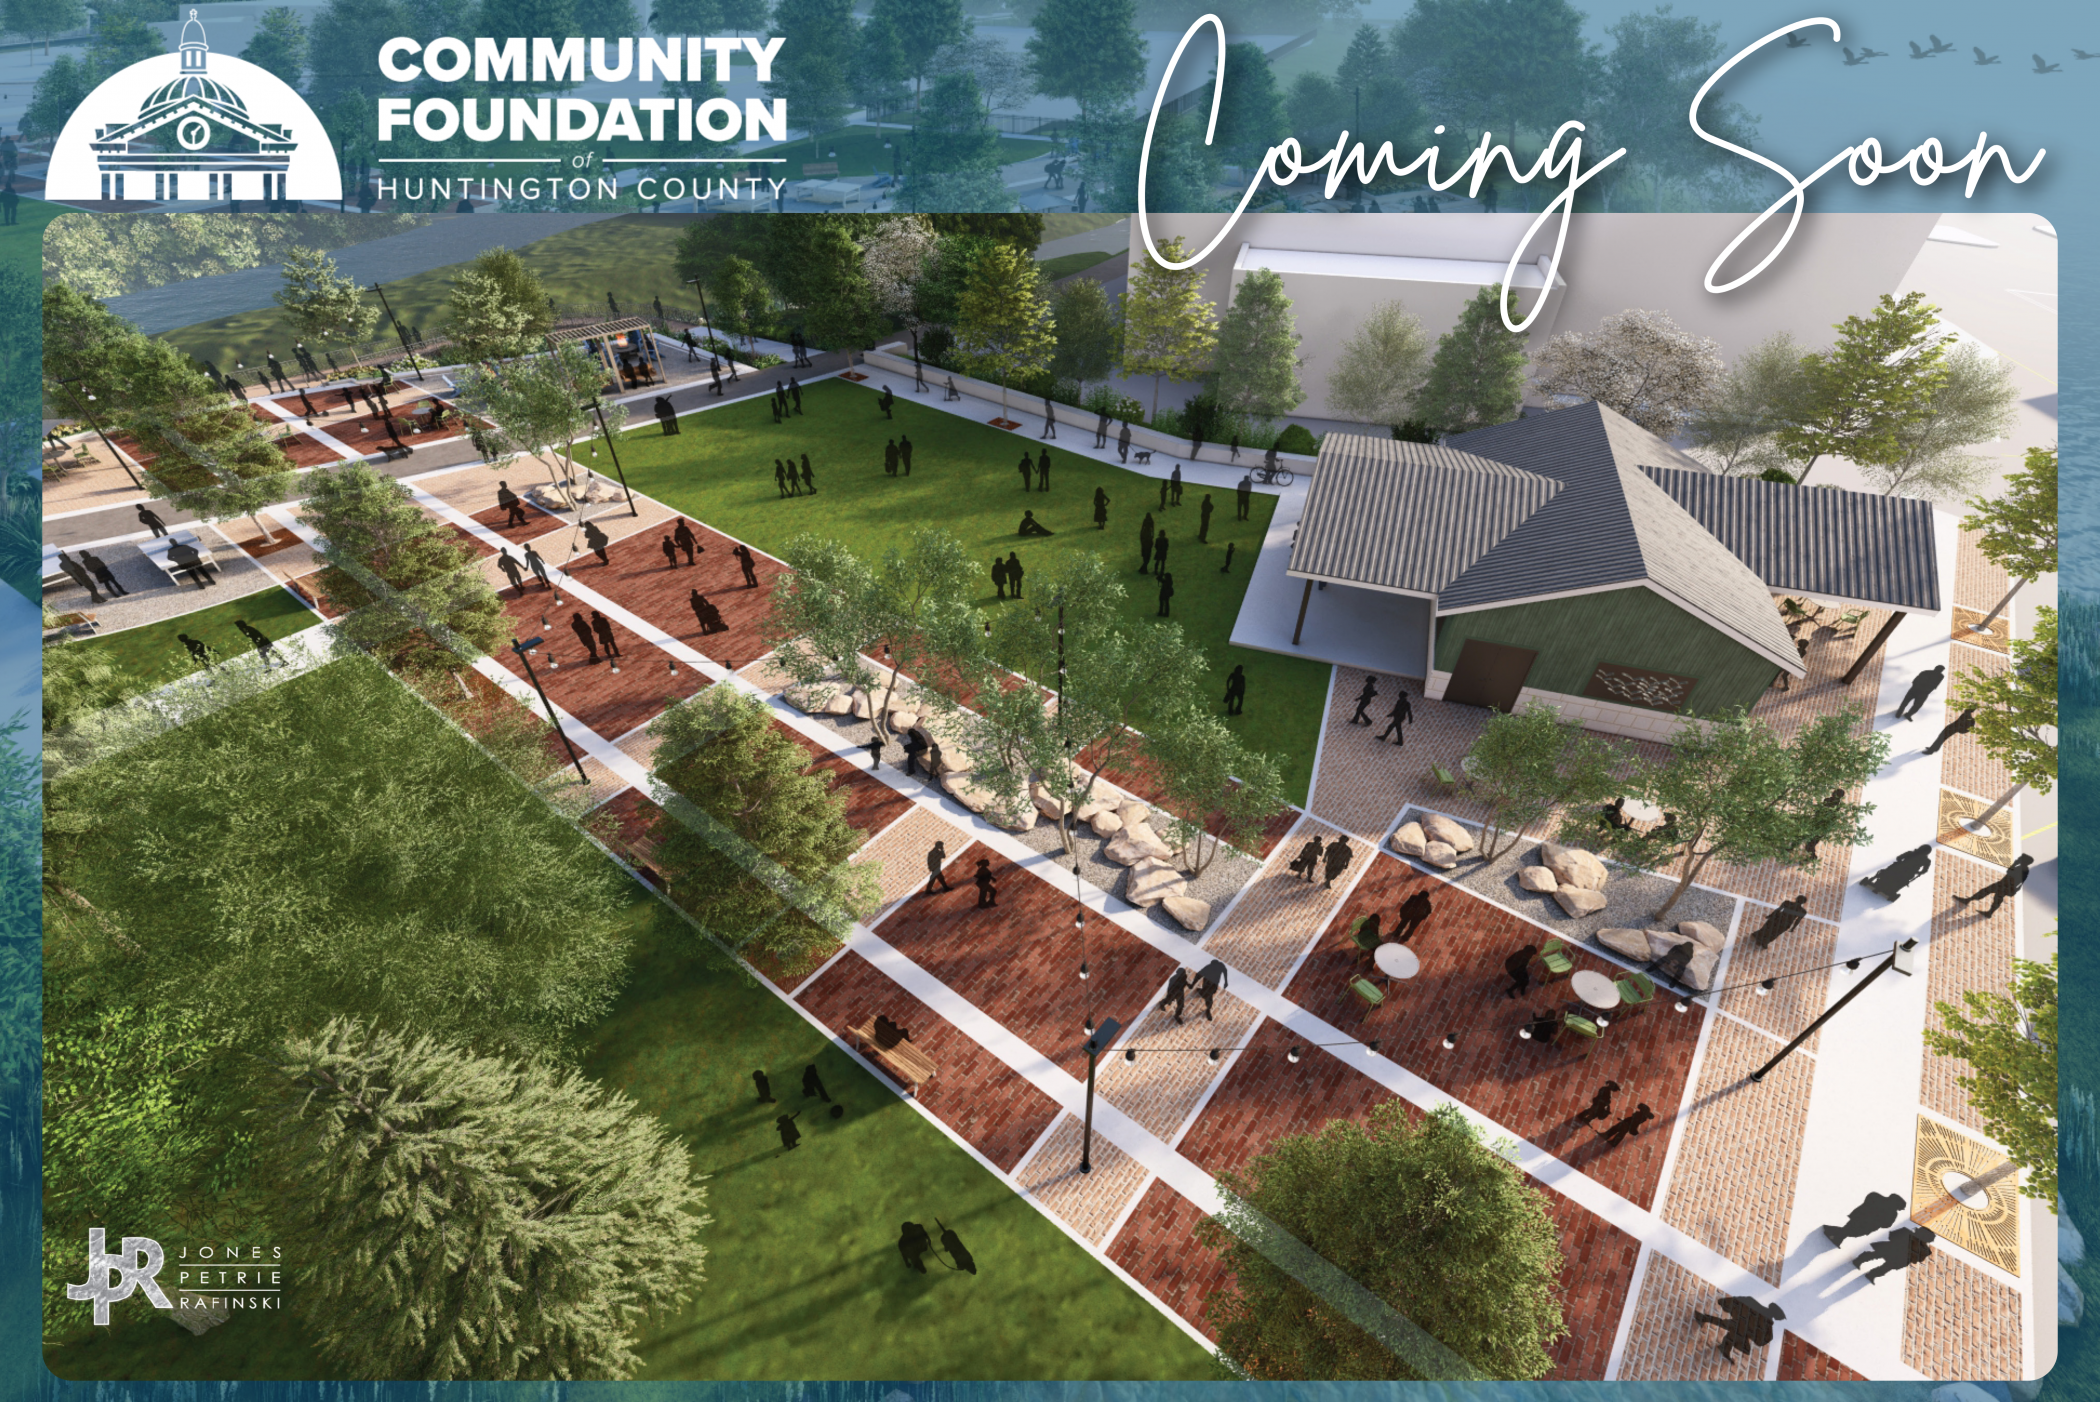
The Community Foundation is thrilled to announce its most significant project yet – a transformational riverfront that will create spaces for community connection and recreation for generations to come. In December 2024, the Community Foundation announced it had received a GIFT VIII Community Leadership Implementation Grant from Lilly Endowment Inc. At the time, it was shared that the funding would help bring the City of Huntington’s Downtown Master Plan to life. Now, the Foundation is excited to share conceptual renderings of a new public gathering space adjacent to the Little River at the downtown intersection of East State and Warren.
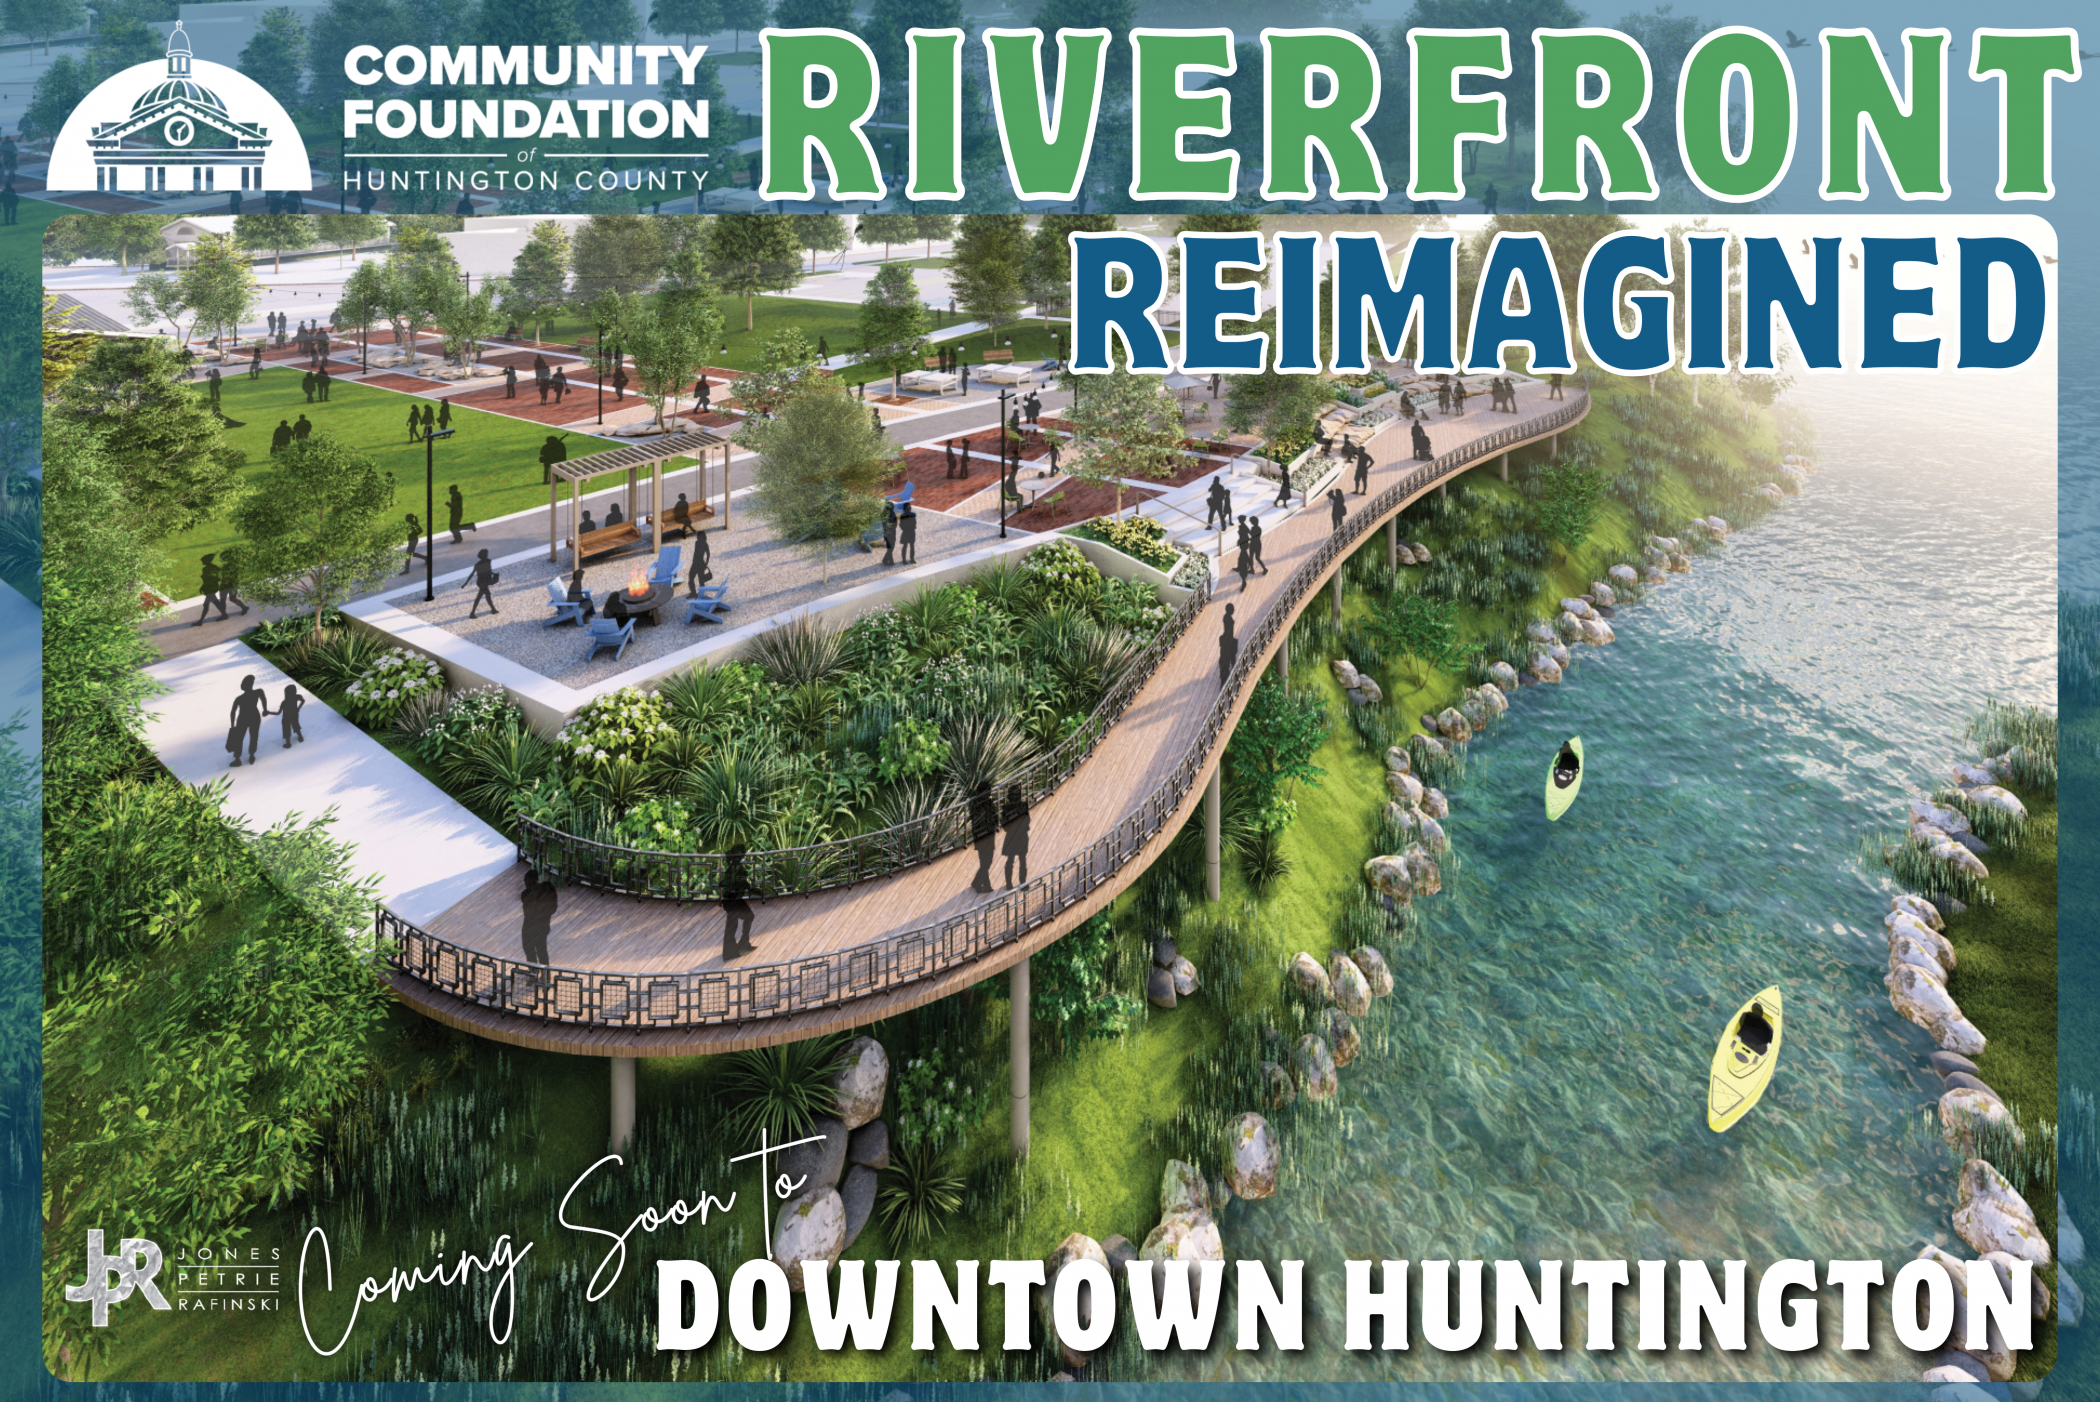
This project reflects a direct response to community feedback gathered during the City’s Downtown Master Planning process. Across workshops, surveys, mobile displays, steering committee meetings and online engagement, one theme continued to show up: Huntington has a natural asset in the Little River and the community desired more opportunities to gather, connect, recreate and enjoy public spaces along its banks.
“This project highlights the importance of community engagement,” noted Matt Ditzler, Community Foundation Executive Director. “The ideas residents shared during the Downtown Master Plan process directly influenced the strength of the grant proposal, the final project selection and the design priorities now moving forward.”
Initial designs imagine a welcoming public space that connects downtown Huntington to the Little River. Planned features include riverfront overlooks, community seating, flexible green space, a pedestrian promenade, riverbank stabilization, public restrooms and spaces designed for future recreation and programming. Together, these elements will create a place for community events, outings with family and friends, quiet moments near the water and a new way to experience Huntington’s downtown.
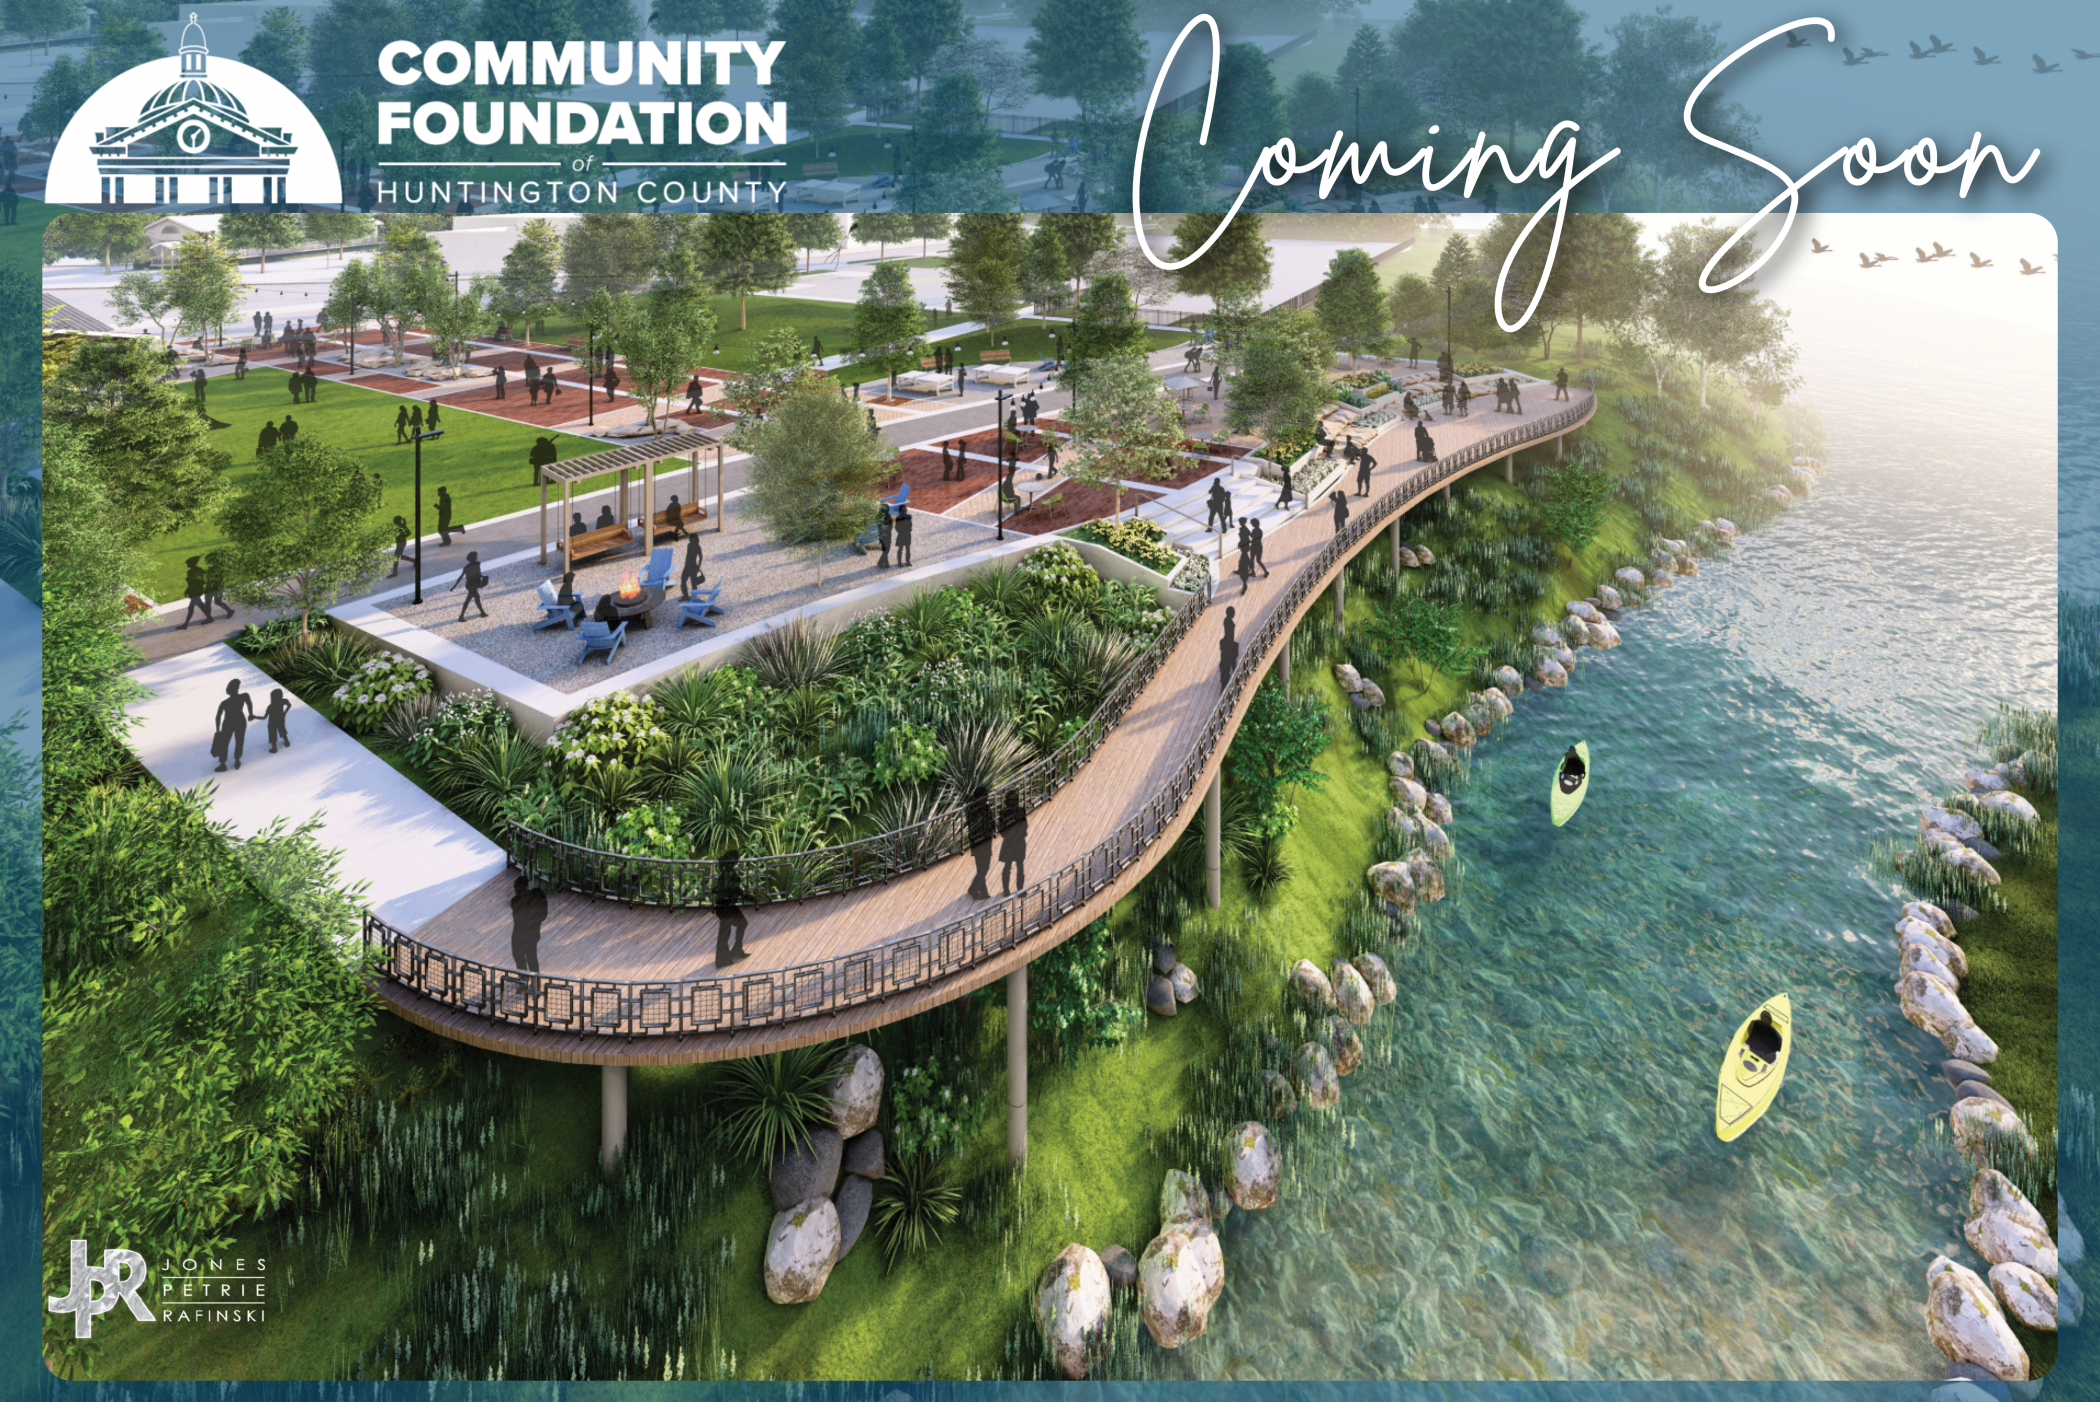
RIVERFRONT TERRACE
The Riverfront Terrace is envisioned as the signature gathering space along the Little River. With flexible seating, bench swings, tiered limestone seating and a lower deck near the water, this area is designed to bring residents closer to the river.
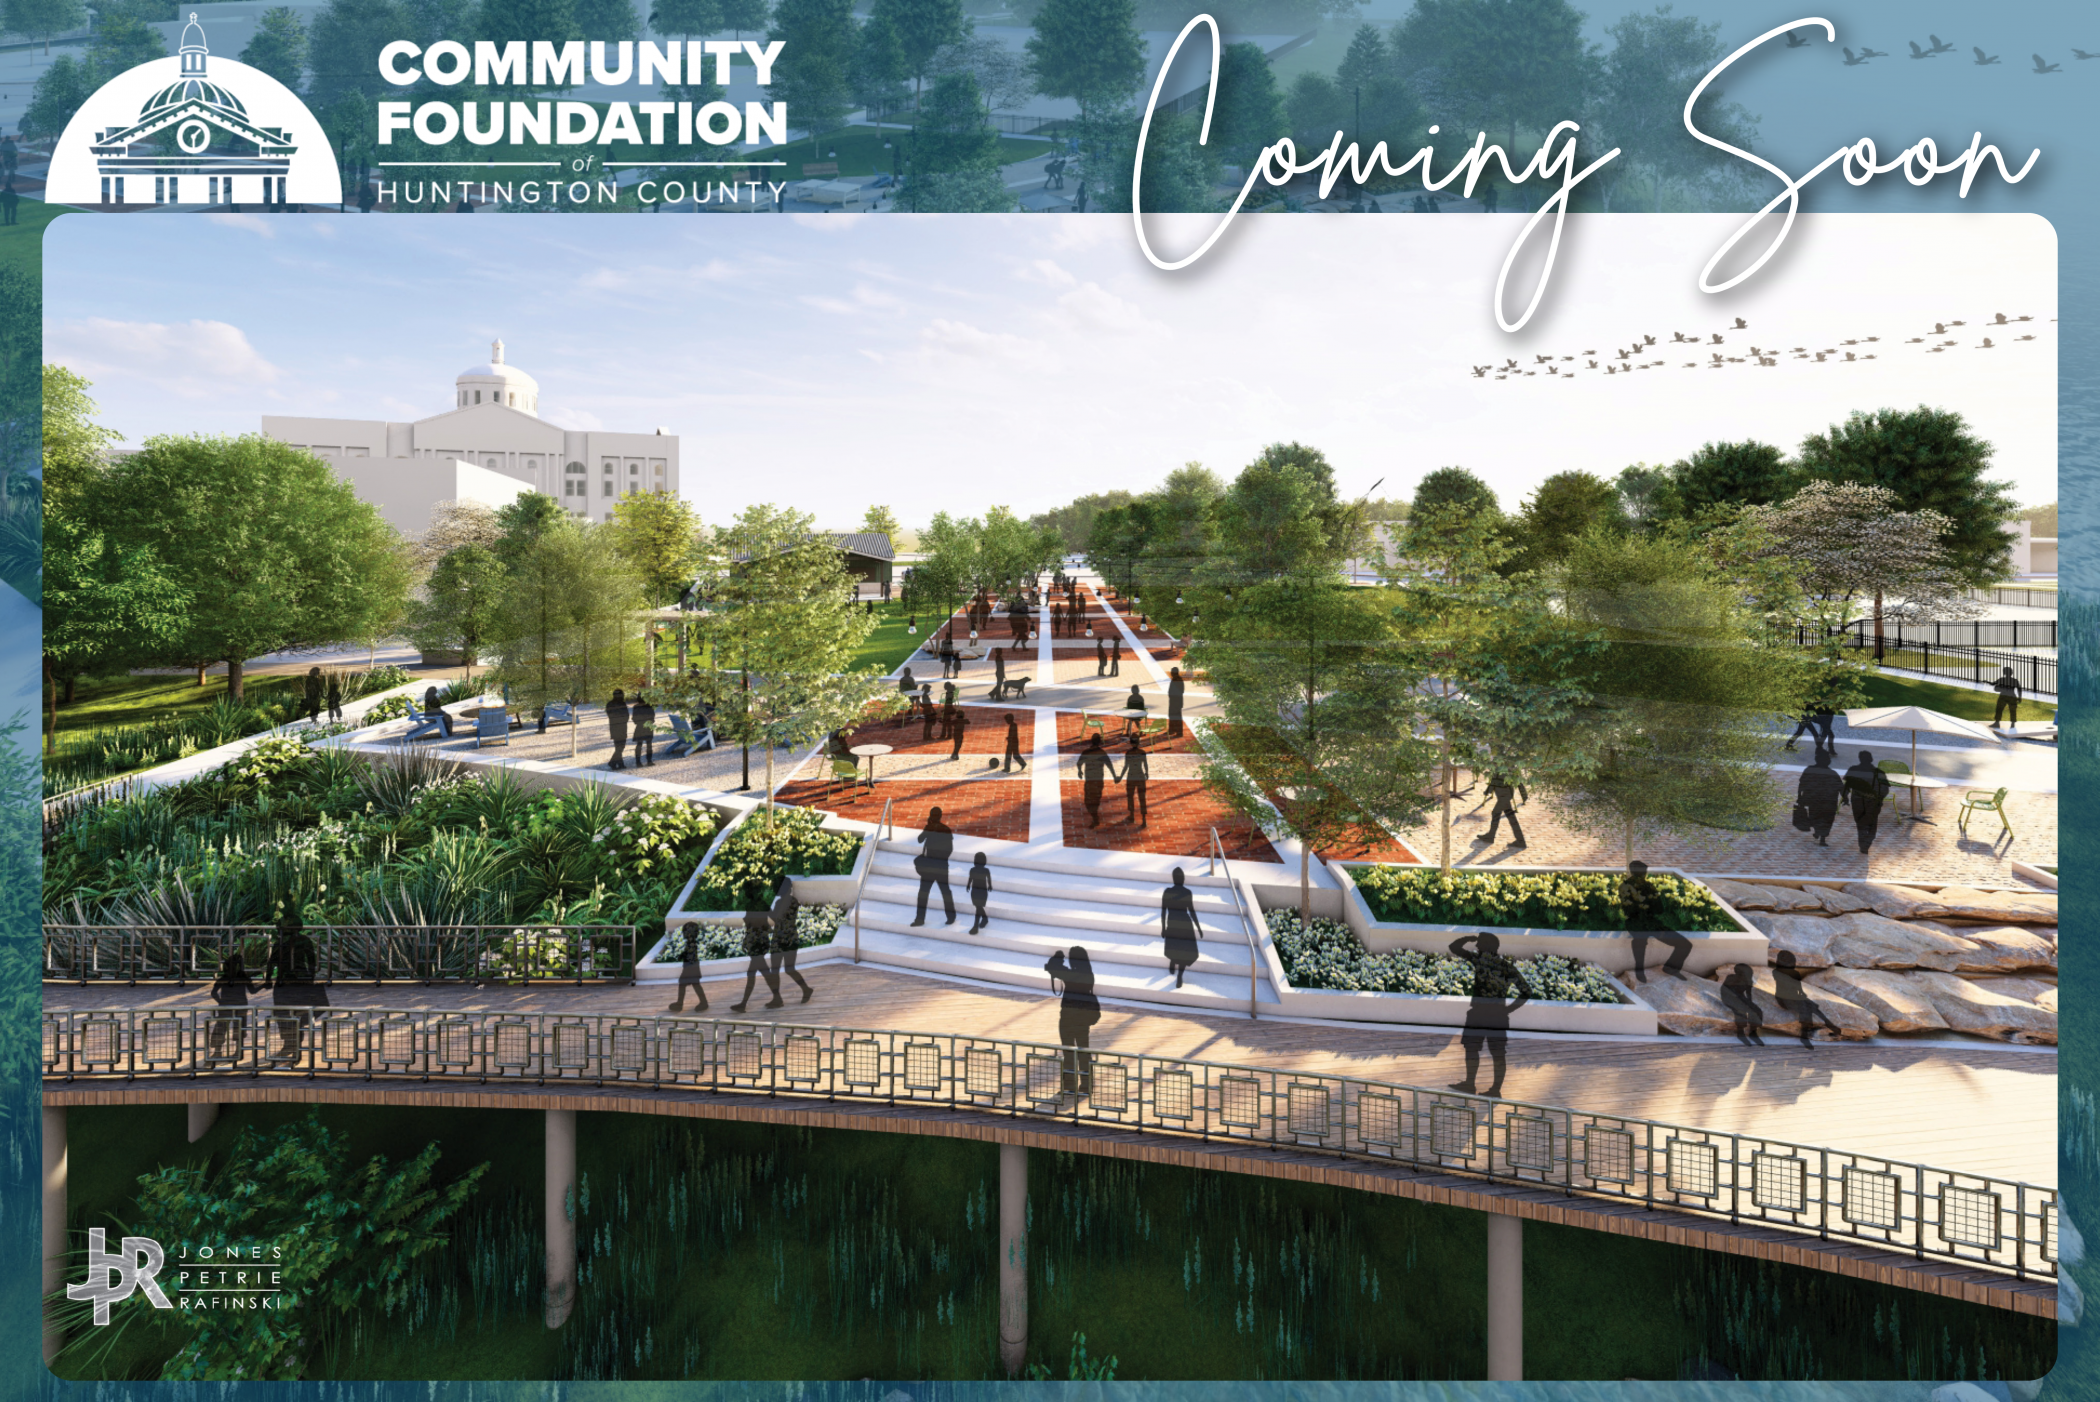
PROMENADE
The Promenade is designed as a central pedestrian corridor that helps connect downtown with the Little River. With specialty paving, landscaping and flexible open space, it is envisioned to support the park’s various gathering spaces and future programming opportunities.
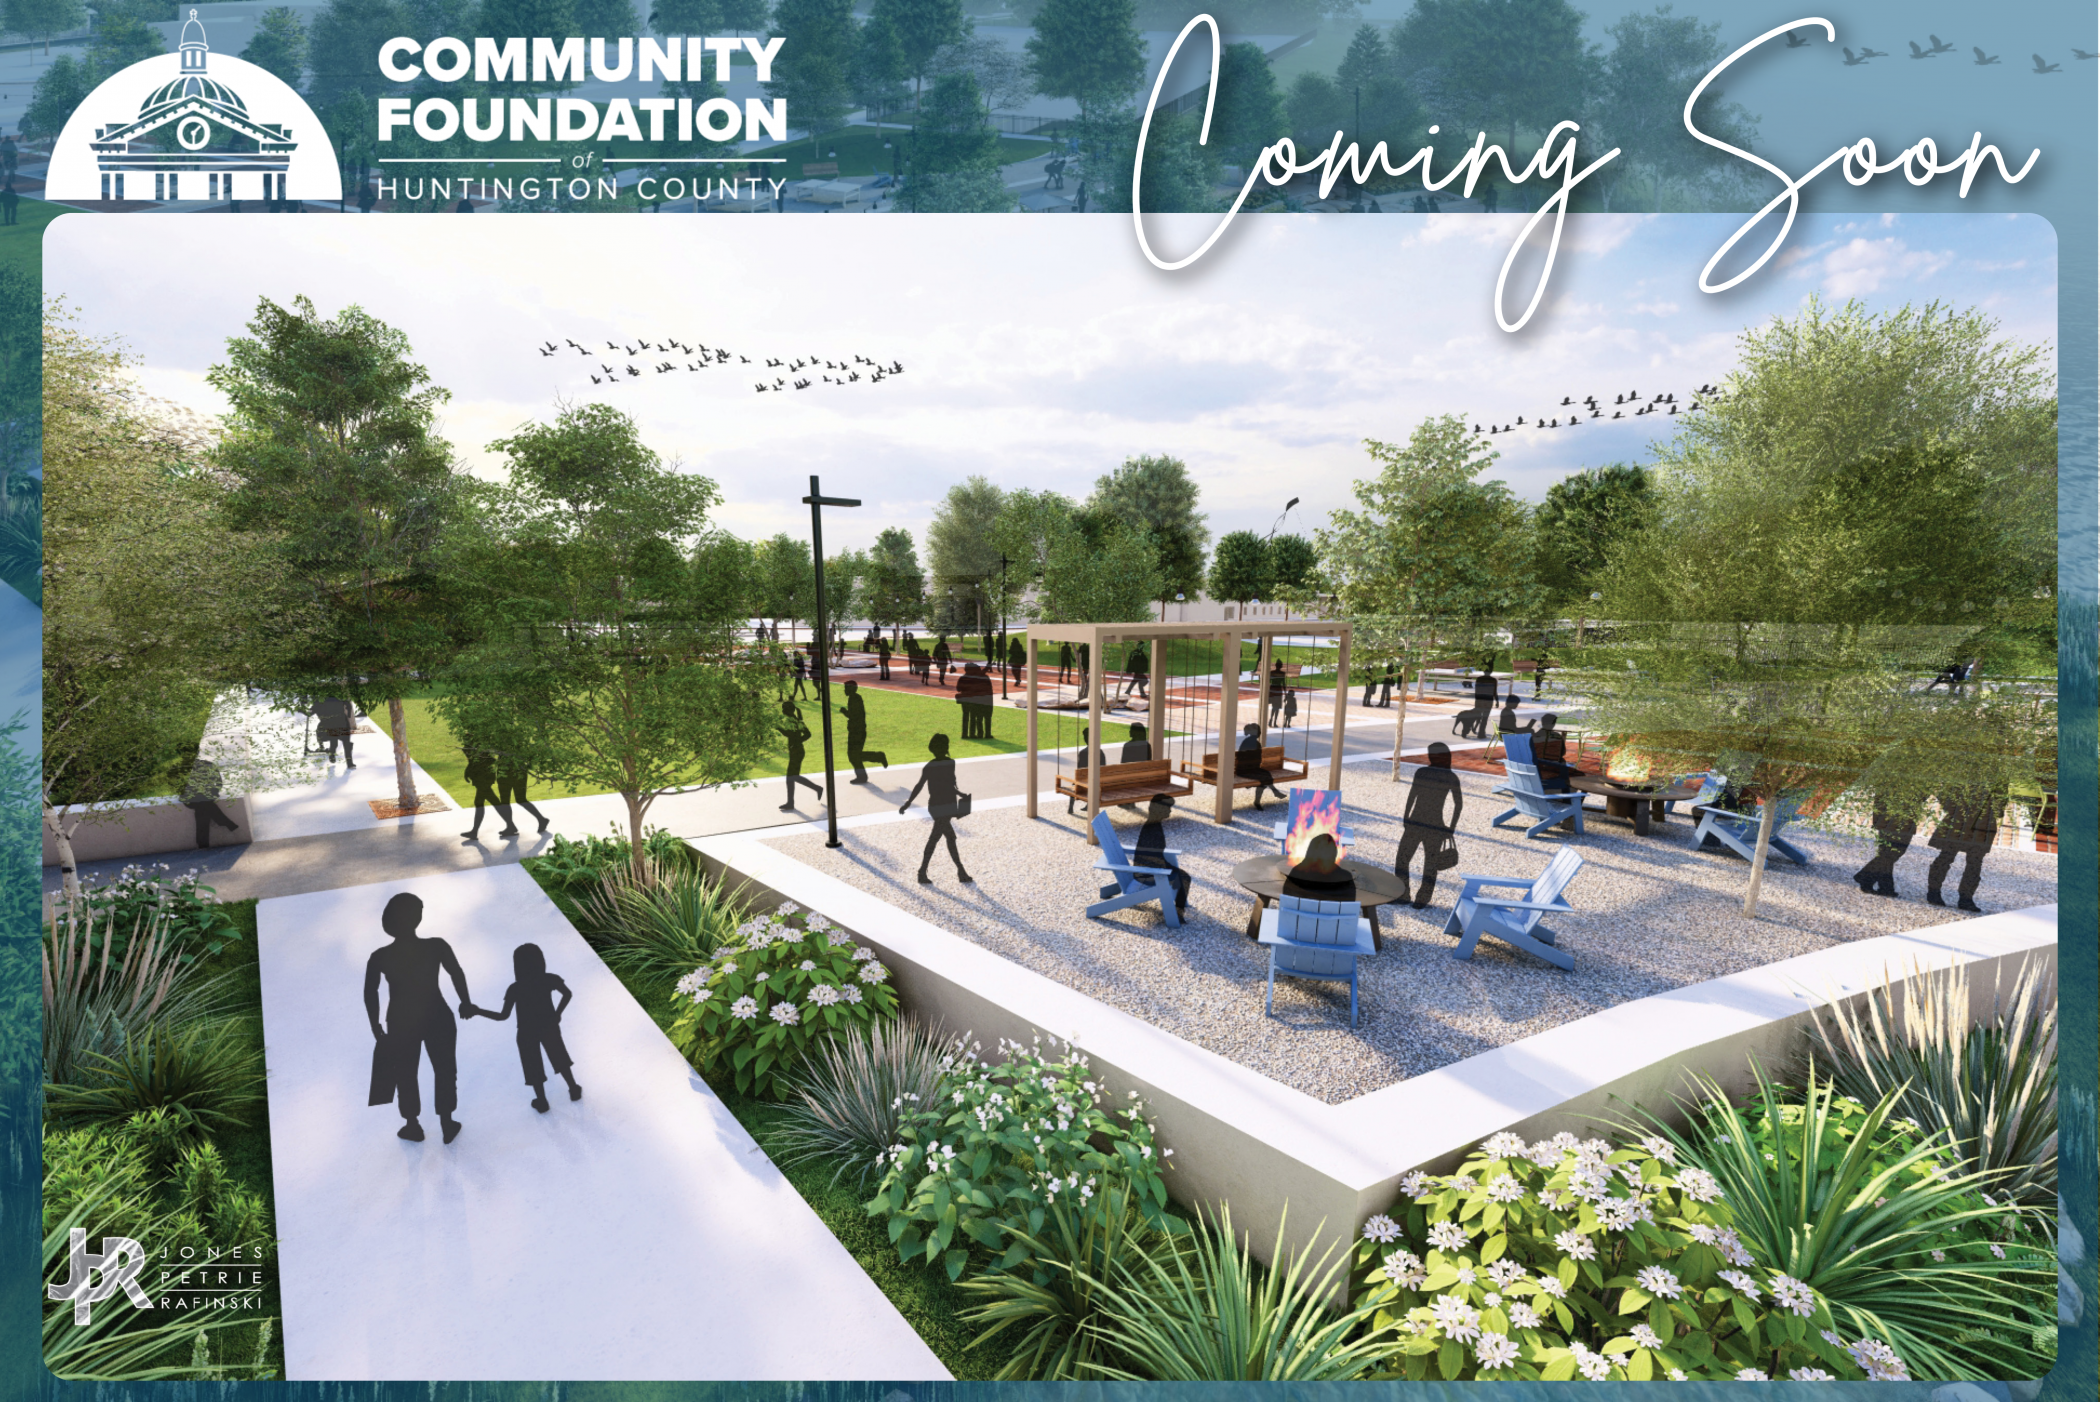
LIVING ROOM
The Living Room is planned as an active outdoor plaza where people can relax, play and spend time together. Early concepts include outdoor games, colorful seating, shade trees and overhead lighting, creating a comfortable space for all ages day or night.
EVENT & FACILITIES
The public restrooms and covered gathering space are designed to support longer visits, family use and a variety of programming
events. The building adds a practical amenity and valued addition to the overall park experience.
This redevelopment effort reflects the work of many people and organizations including residents who shared their ideas, City leaders who invested in long term planning, community partners who helped shape the vision and Lilly Endowment Inc. whose support made implementation possible. The Community Foundation is honored to help bring these partners together and move a shared community vision forward.
We understand this news may prompt both excitement and questions from our valued community. We strive for transparency and are pleased to provide more detailed information in the form of a Q & A below. As the project moves forward, the Community Foundation will continue to provide updates and invites the community to follow along as this vision becomes reality.
Q&A
Q: How is the riverfront redevelopment project being funded? Will local tax dollars be used to fund construction?
A: Construction of the riverfront redevelopment project is being funded through a grant from Lilly Endowment Inc. through the eighth phase of its Giving Indiana Funds for Tomorrow initiative, commonly known as GIFT VIII.
This funding was awarded through a competitive grant process. The Community Foundation first received a planning grant in 2023, submitted a concept paper in 2024, was invited to submit a full proposal and received the final grant award in December 2024.
No local taxpayer dollars are being discussed to fund the construction of this project. The grant dollars were awarded specifically for this riverfront redevelopment work and related downtown revitalization efforts.
Q: What is the vision behind the riverfront redevelopment?
A: The vision is to create a public space that reconnects downtown Huntington to the Little River. For many years, the Little River has been one of downtown’s most noticeable natural assets but also one of its most underutilized. This project is intended to change that by creating a welcoming riverfront park where residents and visitors can gather, walk, relax, attend events, enjoy the outdoors and experience downtown from a new perspective.
Q: How was community feedback collected and considered for this project?
A: This project grew directly out of the City of Huntington’s Downtown Master Plan process. Community input was gathered through public workshops, surveys, postcards, steering committee meetings, online engagement and mobile displays placed throughout the community. Hundreds of community members participated in the process.
Time after time, residents identified the Little River, public gathering spaces, parks and open space, trail connections, downtown events, public restrooms, landscaping and recreational opportunities as priorities for downtown. That feedback helped shape the grant proposal, the project location and the design priorities now moving forward.
Q: How will this transform the way residents and visitors experience downtown and the river?
A: Today, much of the downtown riverfront is difficult to access. This project is designed to make the Little River a more visible, active and inviting part of the Huntington community. Residents and visitors will be able to walk along the river, sit near the water, attend events, enjoy green space, connect to nearby businesses and share new experiences downtown.
Q: What community partners are involved in this development?
A: This project is a collaborative effort. The Community Foundation is working closely with the City of Huntington, the City Parks & Recreation Department, Huntington Main Street, Huntington County Commissioners, Huntington County Sheriff’s Department and additional community partners.
The Community Foundation is also working alongside a team of professional design and engineering partners led by Jones Petrie Rafinski (JPR) to help move the design, engineering and site planning forward.
Q: What is the timeline for this project?
A: The project is currently in the design and coordination phase. Initial site selection and early designs have been completed and the project team is continuing work related to engineering, permitting, environmental considerations, utilities and construction planning.
Because projects of this size involve many moving pieces, the exact construction timeline may shift. The Community Foundation will share more specific timing as major milestones are reached.
Q: Was this funding awarded specifically for the riverfront redevelopment project?
A: Yes. This funding was awarded through a competitive grant application process for a specific purpose: riverfront redevelopment and related downtown revitalization efforts connected to the Downtown Master Plan.
The Community Foundation understands that Huntington County has many important needs. However, Lilly Endowment grant funds awarded in late 2024 must be used for the purpose outlined in the approved grant proposal and cannot be redirected to unrelated projects or initiatives.
Q: Why were these specific amenities (living room, promenade, event and facilities space, terrace) chosen for the project?
A: The planned amenities were chosen because they reflect what the community asked for during the Downtown Master Plan process. Features such as the riverfront terrace, pedestrian promenade, flexible gathering areas, event space, public restrooms, seating areas, trail connections and recreational opportunities all respond to themes gathered through public feedback.
Q: Are the project renderings finalized?
A: The renderings are conceptual and should be viewed as a strong vision for what the space may become, not as a final construction document. As the project moves through engineering, permitting, budgeting and construction planning, some details may change. The Community Foundation also understands that over time new opportunities may emerge or unexpected site conditions or technical issues may require adjustments. The overall goal of creating a welcoming, accessible and community-focused riverfront space in downtown Huntington will remain the same.
Q: How will this project benefit quality of life?
A: Quality of life is about more than buildings and roads. It is about having places where people feel connected to their community. This project will create a new public space for recreation, events, relaxation, family time and everyday use. It will add activity to downtown, improve access to the Little River and create a gathering place that belongs to the whole community. Projects like this help make Huntington County a place where people choose to live, work, visit and invest.
Q: How does this project align with broader community development efforts?
A: The riverfront project is part of a larger effort to build momentum in downtown Huntington and across Huntington County. It aligns with the Downtown Master Plan, the formation and growth of Huntington Main Street, ongoing downtown business development, trail and streetscape improvements and broader conversations around housing, quality of place and economic growth.
Q: What economic impact is expected from the development?
A: By creating a more attractive and active riverfront, the project can help draw more people downtown for events, recreation, dining, shopping and everyday visits. More foot traffic can benefit nearby businesses and help encourage future private investment. By creating a stronger sense of place, Huntington County is better positioned to compete for residents, workers and businesses.
Q: What will make this riverfront unique compared to other communities?
A: This project is unique because it will be rooted in Huntington’s own history, geography and community input. It will be designed to reflect Huntington’s character, its history and downtown setting, its connection to the river and its desire for a central gathering space.
Q: Will the riverfront be free and open to the public?
A: Yes. The riverfront park is being designed as a public space that will be free and open to the community.
Q: Will the site be accessible?
A: Accessibility is an important part of the planning and design process. The project team is working to create a space that can be enjoyed by people of different ages and abilities. As designs continue to develop, accessibility will remain a key consideration for pathways, seating areas, restrooms, gathering spaces and overall site circulation.
Q: How will the riverfront space be utilized?
A: The space is being designed for both everyday use and special events. On a typical day, it may be used for walking, sitting, eating, meeting family and friends, relaxing near the water or just enjoying downtown. At other times, it could support community events, outdoor programming and recreational activities. The flexibility of the space is intentional so it can be useful throughout the year and welcoming to many different groups.
Q: Will construction impact existing roads, intersections or traffic flow?
A: Some temporary impacts may occur during construction, as with most public improvement projects. At this stage, the exact construction schedule and traffic impacts have not been finalized. The project team will work with the City and other partners to minimize disruptions and communicate clearly with the public, nearby property owners and downtown businesses as construction plans are developed.
Q: Where will visitors park and how will increased traffic be managed during events?
A: Parking and access are important parts of the planning process. Initial designs include dedicated parking in coordination with the Huntington County Commissioners and Sherriff’s Department. For larger events, parking and traffic management may require additional coordination with local partners. More detailed information will be shared as event planning and site operations are developed.
Q: Will this space be included in the City of Huntington’s Designated Outdoor Refreshment Area (DORA)?
A: The City’s Designated Outdoor Refreshment Area (DORA) is a separate downtown policy tool that has been discussed as part of broader downtown revitalization efforts. The site is currently located within the City’s existing DORA footprint; however, long-term inclusion will be subject to local government and regulatory processes.
Q: What security measures will be in place to ensure safety?
A: Safety will be considered throughout the design and operation of the space. This may include lighting, cameras, visibility, clear pathways, appropriate rules for public use, regular maintenance and coordination with local public safety partners. The goal is to create a space that feels active, well-maintained and comfortable for residents and visitors.
Q: How will the project affect the riverfront ecosystem and surrounding environment?
A: The project team is paying close attention to the riverfront environment including riverbank stabilization, native landscaping and responsible site design. One of the goals is to improve the relationship between downtown and the Little River while respecting the natural setting. Environmental considerations, permitting requirements and long-term sustainability will continue to be part of the planning process.
Q: Will there be public restrooms?
A: Yes. Initial designs include public restrooms as part of the riverfront facilities space. Public restrooms were identified as a community need during the Downtown Master Plan process and they are an important feature for a public park intended to support families, events and longer downtown visits.
Q: Will there be shaded seating areas?
A: Yes. Initial designs include seating areas, landscaping and shade elements intended to make the space more comfortable during different seasons and times of day. As the design continues to develop, comfort, shade and usability will remain important considerations.
Q: Will there be opportunities for future expansion?
A: Yes. The current project is an important first step, but it is also part of a broader vision for the Little River and downtown Huntington. Future phases could include additional trail connections, recreational amenities, river access, public art, expanded programming or other improvements that build on the success of this initial investment.
Q: How does the design reflect Huntington’s history and character?
A: The design is intended to feel connected to Huntington, not separate from it. Planned materials, gathering spaces and riverfront features are being considered with Huntington’s history and identity in mind. It is a space designed from local input for local use.
Q: What milestones can the public expect throughout the project?
A: The public can expect updates as the project moves through design, engineering, permitting, site preparation, construction and eventual opening. Key milestones may include final design updates, construction timeline announcements, visible site work, progress photos and opportunities to learn more about how the space will be used once complete.
Q: How will project updates and information be shared?
A: The Community Foundation will share updates through our website, blog, social media channels, newsletter and public announcements as major milestones are reached. The Community Foundation knows the community will be excited to see this project take shape and is committed to keeping residents informed throughout the process. We invite you to stay connected with the Foundation for the most accurate, up-to-date information.
Are you interested in getting involved with future phases of development? Your financial support can accelerate future park phases, including a boardwalk, walking trail and kayak launch. To learn more, please contact our team.
You May Be Interested In:
Ann & Paul Siegfried Community Fund Announcement
1 day ago by Adrianna Town

Local Impact: 2026 Grant Cycle I Recipients
2 months ago by Adrianna Town

Thrive35 Quarterly Report: 2026 Q1
3 months ago by Adrianna Town

Roanoke Hometown Endowment Fund Launched with First Federal Savings Bank Contribution
3 months ago by Adrianna Town